
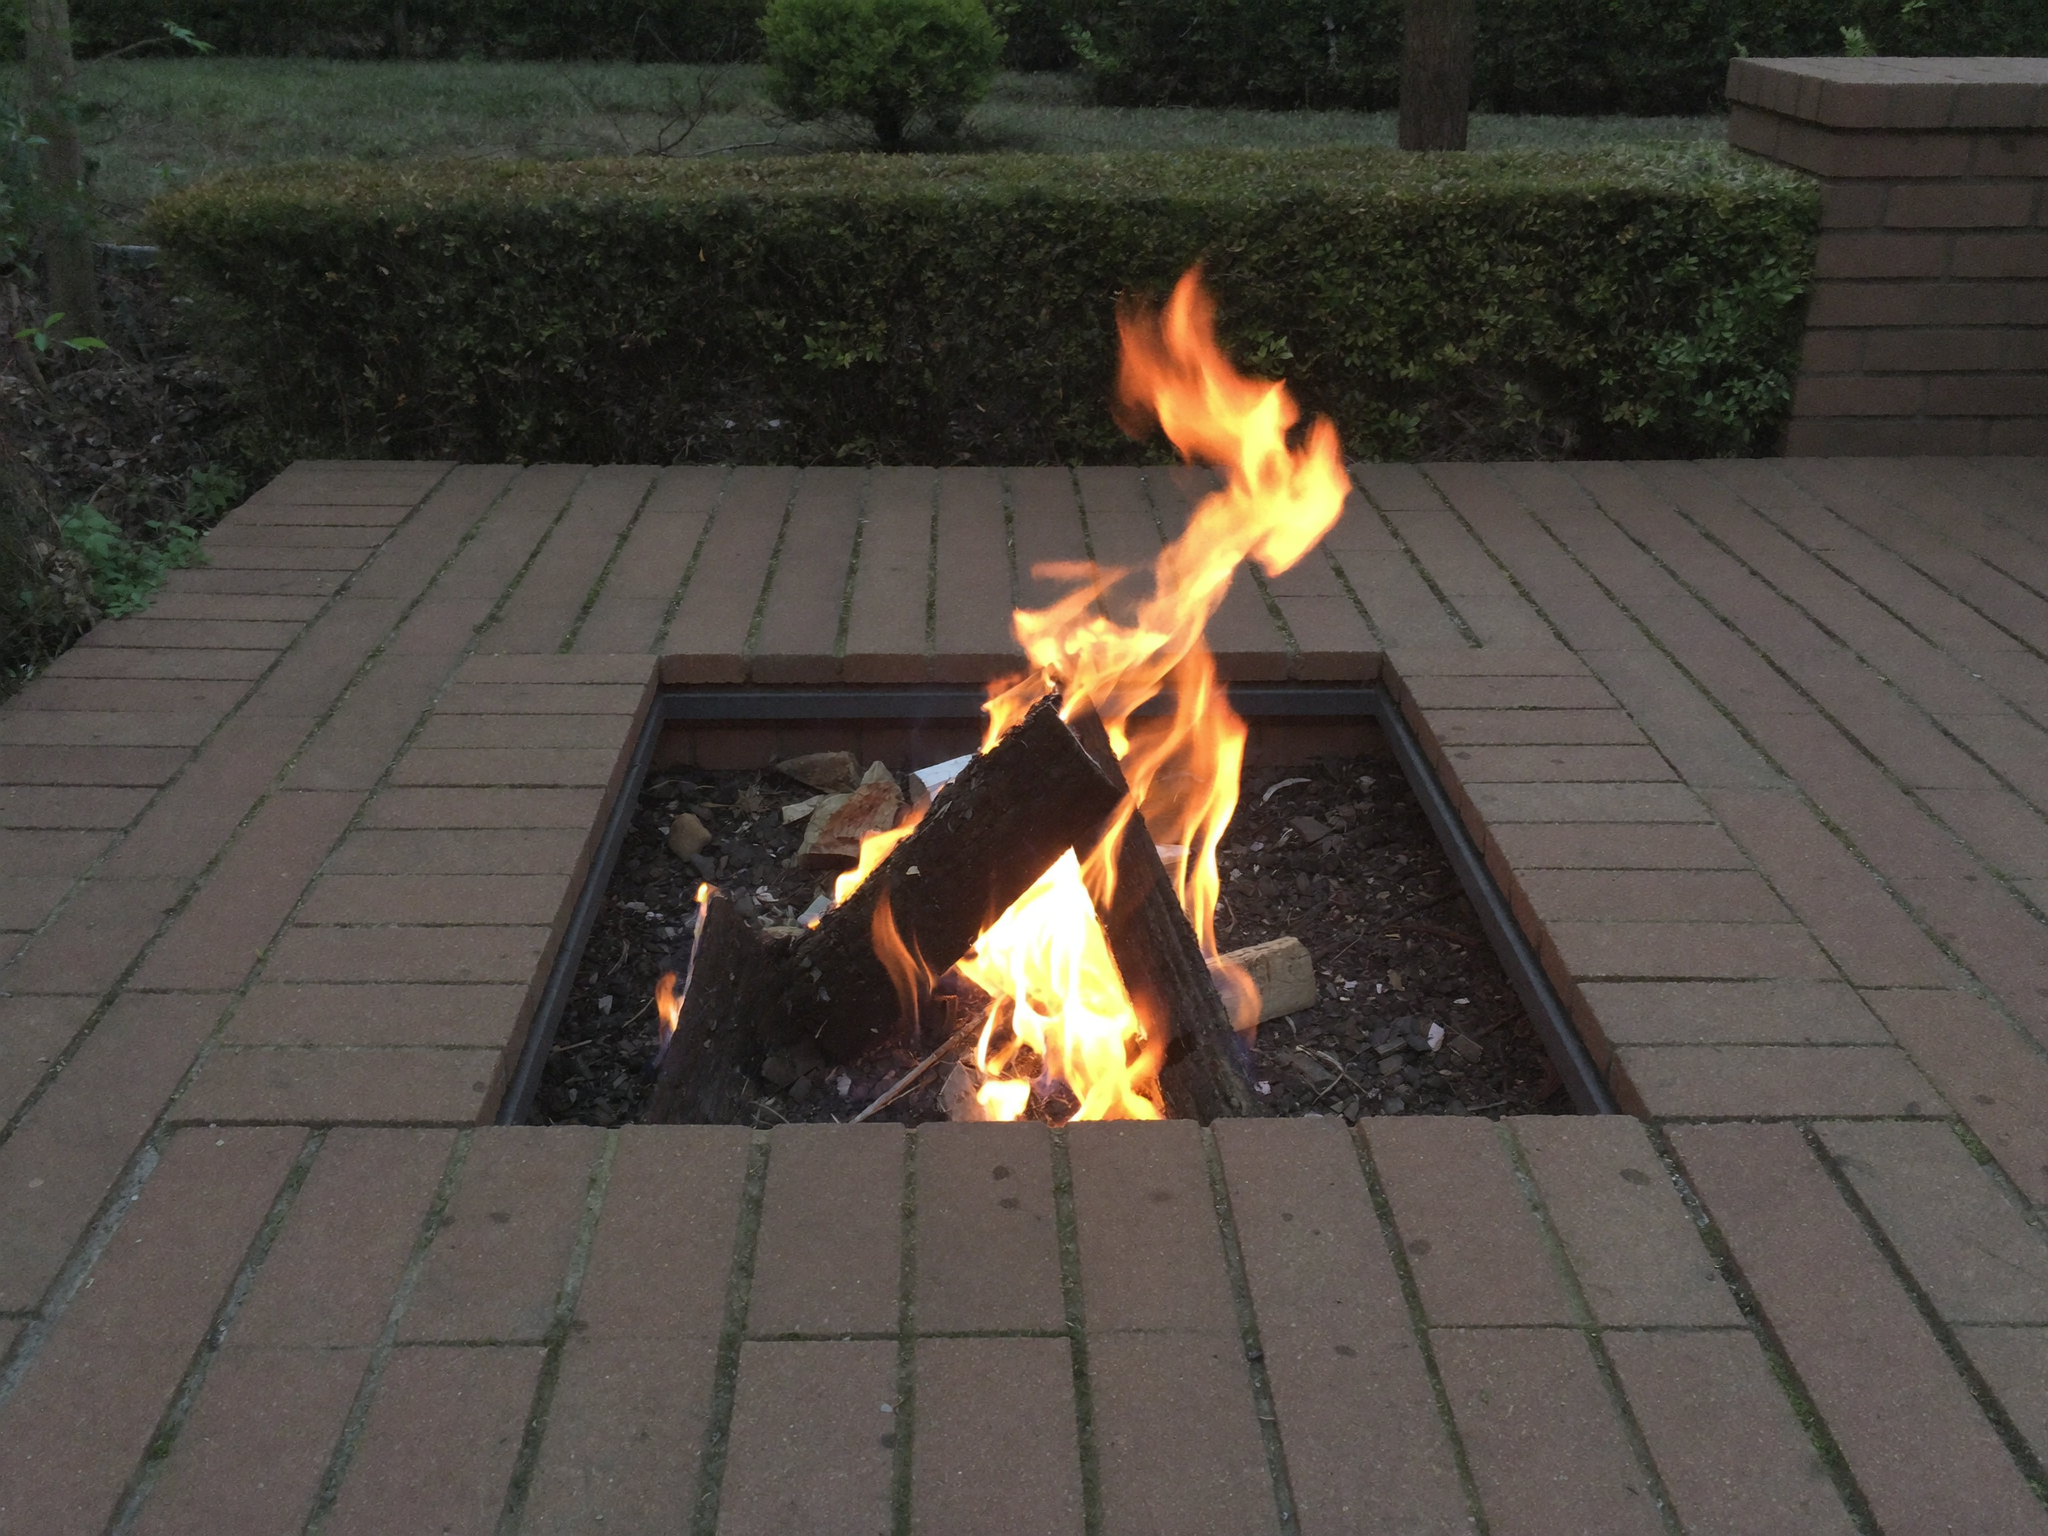
What the build actually needs
- Crushed gravel or paver base, for the footing
- Pavers, brick, or retaining wall block, for the outer wall
- Firebrick, for the inner liner
- Refractory mortar, for the firebrick joints
- Construction adhesive or standard mortar, for the outer wall
- Level, rubber mallet, margin trowel
- Coarse gravel or lava rock, for the finished floor
- Tape measure, for confirming clearance before digging
Why two materials, not one
A paver or a standard clay brick is made to handle weather, foot traffic, and sun, not the direct, repeated contact of open flame. Firebrick is a different product entirely. It is manufactured from fireclay, a hydrated aluminum silicate fired at high temperature specifically for furnace and kiln linings, which is why it can take direct flame contact that would eventually crack a standard paver.
The failure mode that firebrick is built to resist is called spalling, where rapid heating and cooling cycles cause a masonry surface to flake or crack. Ordinary paving material has no resistance to this. Fireclay brick is engineered against it, with published thermal shock testing showing fireclay refractory brick holding up through dozens of rapid heat and cool cycles before any visible cracking appears.
The build in numbers
The build, step by step
Confirm clearance, then lay and compact the footing
Before any digging, walk off the distance to the house, fence, deck, and any overhanging branches. Excavate 6 to 8 inches across the full footprint of the pit and tamp down a base of crushed gravel or paver base until it is firm and level. Everything above this layer only stays level if this one is right, so it is worth the extra time before any block goes down.
Dry-fit the first course
Lay the first full ring of pavers or brick without any adhesive. This confirms the circle actually closes cleanly at the diameter you planned, and it is much easier to adjust spacing now than after everything is bonded.
Build the outer wall, course by course
Bond each layer with construction adhesive or mortar, staggering the joints between courses the way a brick wall staggers, which adds real strength over a stacked, unstaggered pattern. Most builds land on 4 to 6 courses, reaching 12 to 18 inches tall. Check level side to side and front to back on every course, not just the first one.
Line the inside with firebrick
Set firebrick against the inner face of the wall using refractory mortar rather than regular masonry mortar, which breaks down under repeated heat cycling. This is the layer doing the fire's actual work, so keep the joints tight and consistent all the way around.
Leave draw holes for airflow
Skip mortar at four opposing points around the firebrick ring, or set a half brick loosely rather than mortared, to leave small gaps at the base. These draw holes feed the fire air from below, the same principle that makes any wood fire breathe, and skipping them is a common reason an otherwise well built brick pit still smokes and struggles to stay lit.
Finish the floor and cure before lighting
Add a few inches of coarse gravel or lava rock inside the ring, never solid poured concrete, which traps moisture with nowhere to go. Let refractory mortar cure fully, 24 to 48 hours is standard, before the first fire, and keep that first burn small so any last bit of moisture in the masonry evaporates gradually.
Material calculator
Drag the slider to your planned pit diameter to see roughly how much firebrick and outer paver material each course will take. The estimate scales from published per-course counts at 36, 42, and 48 inch diameters.
Buy 10 to 15 percent extra on top of these counts to cover cutting and breakage, and multiply the per-course figures by the number of courses in the finished wall.
| Pit diameter | Firebrick, per course | Outer pavers, per course |
|---|---|---|
| 36 in | About 20 to 25 | About 24 to 30 |
| 42 in | About 25 to 30 | About 30 to 36 |
| 48 in | About 30 to 35 | About 36 to 42 |
Clearance and airflow, checked against code
Fire pit rules are set locally, not federally, but most municipal codes are built on the same foundation: the NFPA 1 Fire Code's definition of a recreational fire. A fire pit with a fuel area of 3 feet or less in diameter and 2 feet or less in height typically qualifies, and under that code, a municipal recreational fire ordinance commonly sets a 25 foot minimum clearance from structures and combustible material, with an adult required to supervise the fire at all times. Local departments frequently adopt a shorter minimum for smaller pits, so treat 25 feet as the code-baseline figure and confirm the actual local number with the fire marshal or building department before digging.
Clearance visualizer
This distance falls short of the 25 foot NFPA 1 recreational fire baseline. Confirm your local minimum before finalizing placement.
How firebrick compares to what it is replacing
Standard paving and clay brick were never engineered for sustained flame contact, which is why the direct-flame zone of the pit is the one place in the build where firebrick and refractory mortar are not optional. Figures represent published service and combustion temperature ranges, scaled for comparison rather than exact measurement.
Frequently asked questions
Do I need firebrick, or can I use regular brick?
Regular brick and pavers are not built to withstand repeated direct flame contact and can crack or spall over time. Firebrick, kilned specifically for high heat, is the correct material for anything the flame actually touches. Regular material works fine for the decorative outer wall a few inches back.
What is refractory mortar and why does it matter?
Refractory mortar, sometimes called furnace cement, is formulated to survive the heat cycling a fire pit puts it through, unlike standard construction mortar which can crumble under repeated high heat. It is sold premixed and applied the same way as regular mortar, just at a higher cost.
How many courses of block does a fire pit need?
Most builds use 4 to 6 courses to reach a finished height of 12 to 18 inches, which keeps the fire at a comfortable, safe viewing height without sitting so low that airflow suffers.
How far does a fire pit need to be from the house?
Under the NFPA 1 Fire Code, a recreational fire within the 3 foot diameter and 2 foot height threshold generally needs 25 feet of clearance from structures and combustible material, though many local fire departments adopt shorter minimums for small pits. Always confirm the number that applies in your jurisdiction before you dig.
Why does my fire pit smoke so much?
Smoke almost always points back to airflow. Blocked or missing draw holes, damp wood, or a firebrick ring built too tight all starve the fire of the air it needs from below, pushing it toward smoldering rather than clean combustion, which produces far more visible smoke and fine particulate matter.
Do I need a permit to build a masonry fire pit?
It depends on the jurisdiction. Many areas allow a small recreational fire pit without a permit if it stays under the recreational size threshold and meets setback rules, but some counties, HOAs, and wildfire-prone regions require a permit or restrict wood burning entirely, so a call to the local fire marshal before building is worth making.
Sources
- US EPA, Backyard Recreational Fires, on smoke, particulate matter, and burning cleanly and responsibly.
- US EPA, Burn Wise Facts and Figures, on the health effects of wood smoke exposure.
- Township of Warren, NJ, Recreational Fires and Open Burning Regulations, on NFPA 1 recreational fire clearance requirements.
- US Consumer Product Safety Commission, Fire Pit Safety Alert, on the importance of following manufacturer and safety standard guidance for any outdoor fire feature.
- Encyclopaedia Britannica, Firebrick, on fireclay composition and refractory manufacturing.