
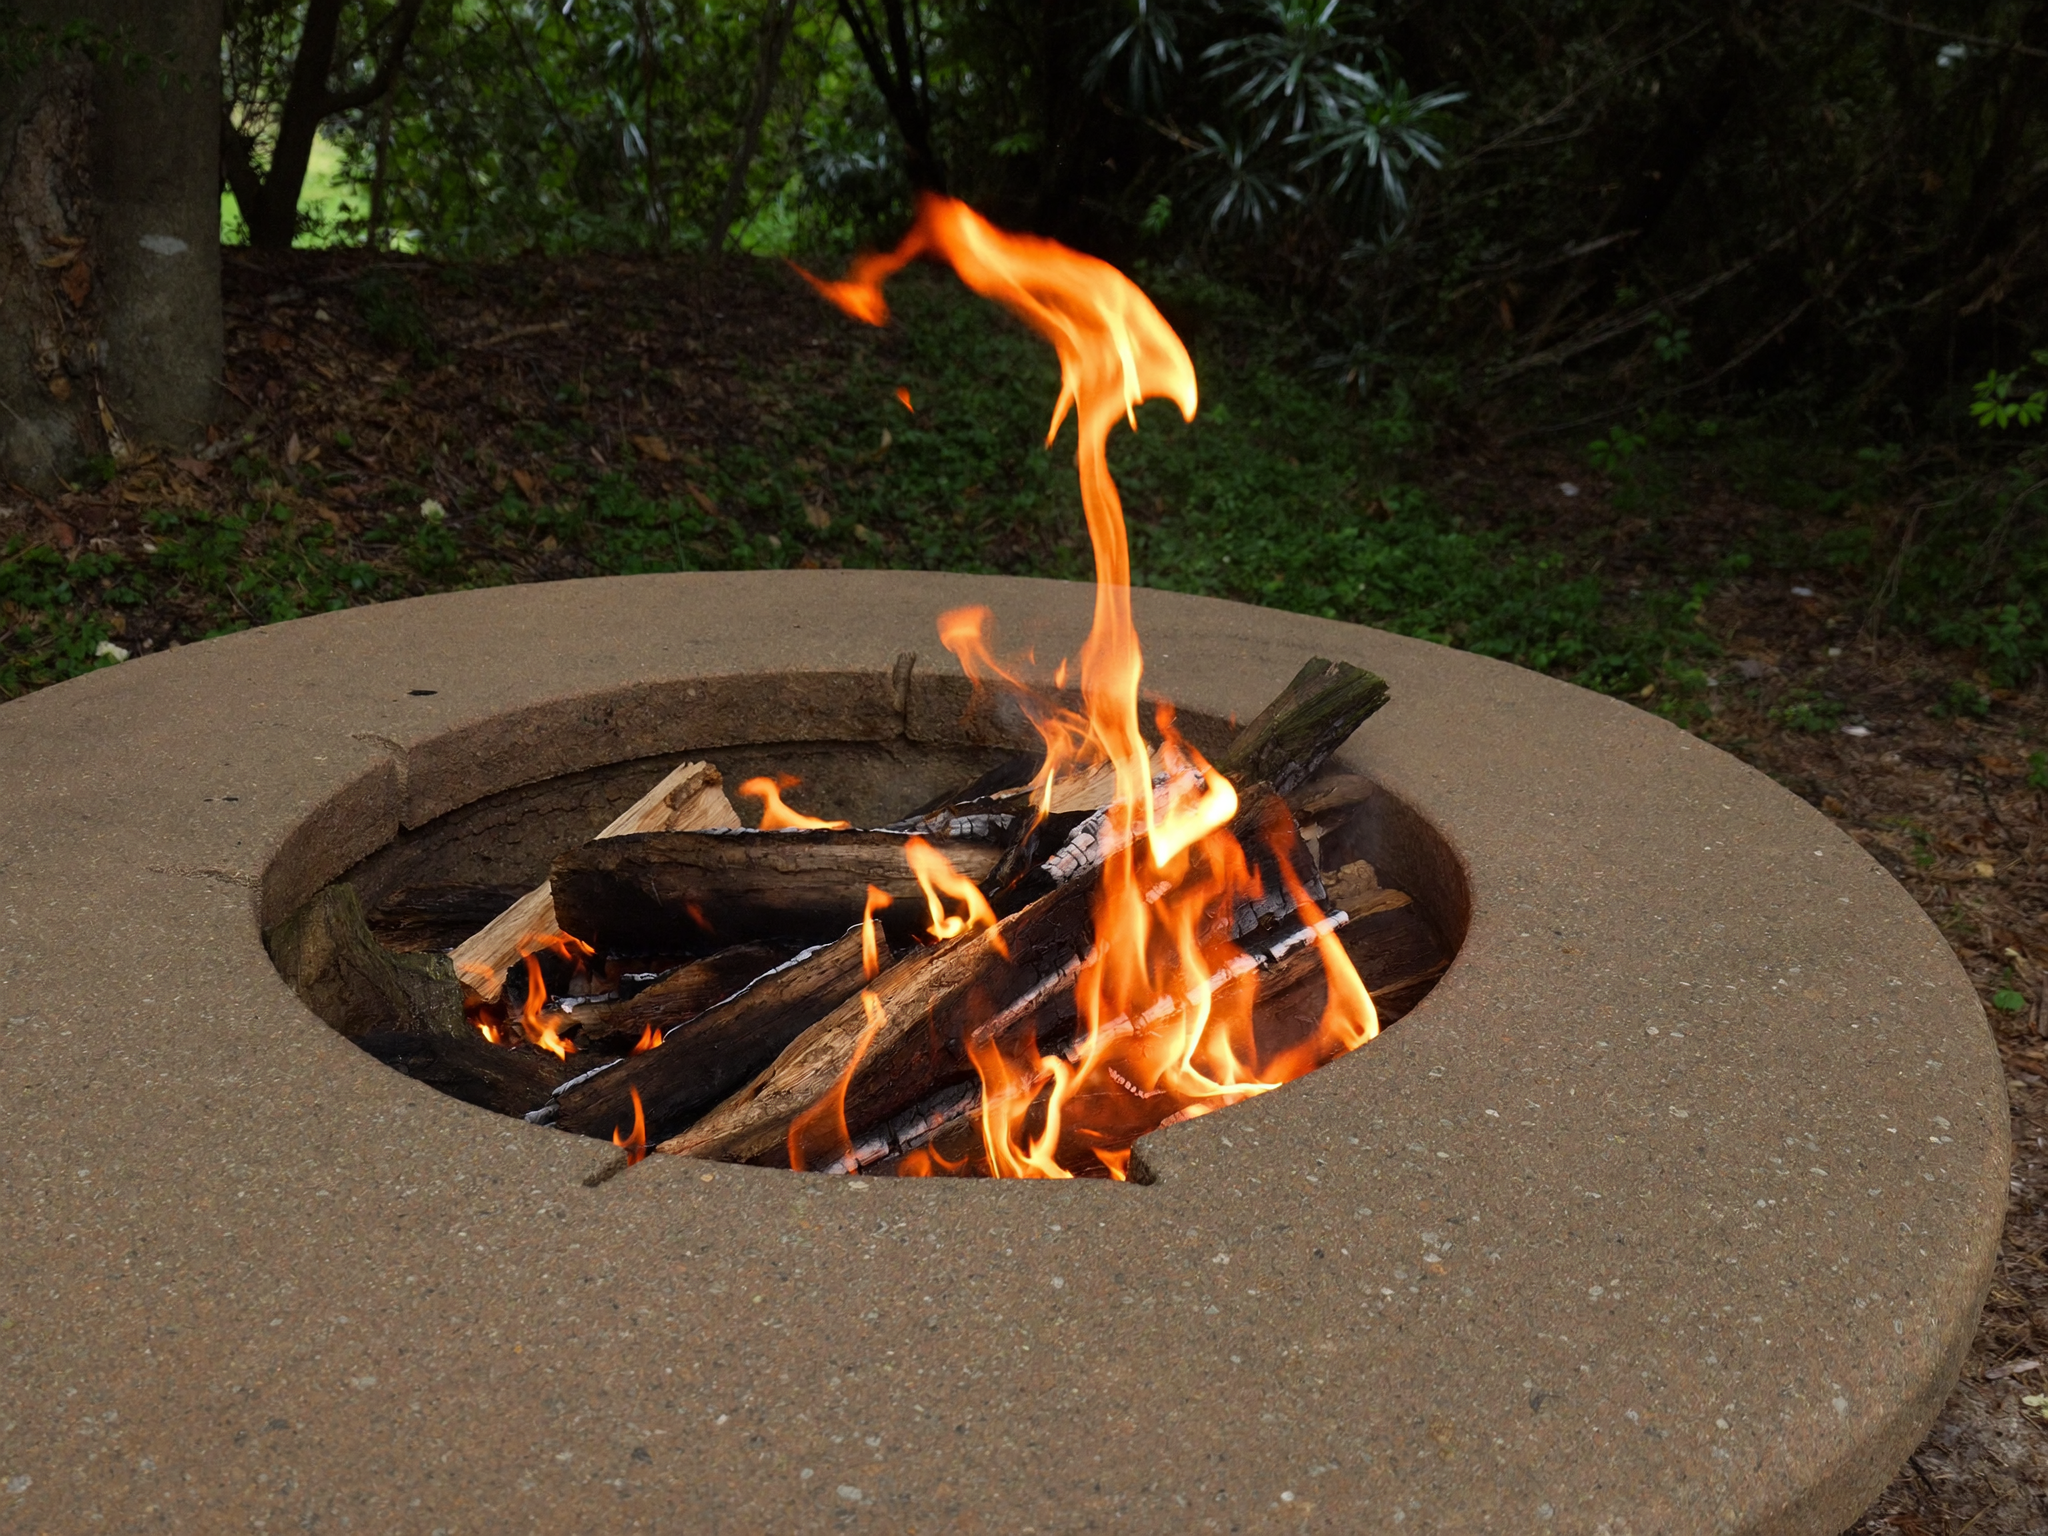
A sunken fire pit should be 12 to 24 inches deep with a gravel base and a drain pipe running to daylight. The International Fire Code's 25-foot clearance from structures still applies below grade. Permanent walled installations typically require a building permit. Everything else is a function of soil type, wall material, and whether you are running gas or burning wood.
Cross-section of a properly drained sunken fire pit: gravel base over a sloped sub-grade, landscape fabric, perforated drain pipe running to daylight, and a stone retaining wall set on compacted gravel, not native soil.
What the fire code says once you go below grade
An excavated fire pit is still an open fire on the ground once it is lit. That puts it in the same category as a recreational fire under the International Fire Code, which means the same clearance rules apply regardless of how deep the pit sits. IFC Section 307.4.2 sets a minimum of 25 feet from any structure or combustible material for a recreational fire.[1] A sunken pit with a proper steel ring insert or a fully enclosed masonry wall may qualify as a contained unit rather than an open recreational fire, but that determination belongs to the local fire authority, not the builder. Confirm it before digging.
Beyond the structure setback, many municipalities layer additional rules on top of the IFC: property line setbacks, HOA restrictions, and air quality no-burn days that apply to wood-burning pits regardless of design. Our fire pit safety and clearance guide covers the full placement rulebook including those city-level additions.
Pre-dig checklist
Sizing it before you dig
Depth and diameter drive everything downstream, from how much excavated dirt needs to go somewhere to how well the fire draws air. The numbers below are starting points. Adjust for your yard, your soil, and how many people you want seated around it.
Sunken fire pit size calculator
Depth stays between 12 and 24 inches regardless of group size. What grows with more people is the pit diameter and the distance the seating ring needs to clear the fire edge. These numbers assume an informal wood-burning build; a gas insert or formal seating structure will shift the seating ring further.
Drainage: the part that decides whether this build lasts
A hole in the ground is the lowest point in that corner of the yard, and water finds the lowest point every time. Skip drainage and the first heavy rain turns the pit into a pond, standing water sits against the retaining wall, and freeze-thaw cycles start working on the mortar or the steel within a season or two. A properly installed drainage system, essentially a small French drain running out of the pit floor, costs very little to add at build time and is almost impossible to retrofit without digging the whole thing out again.
Excavate deeper than the finished floor
Dig 4 to 6 inches below the target burn floor level to leave room for the gravel base. Slope the sub-grade toward one low point, at a minimum grade of one-eighth inch per foot, so water moves toward the drain rather than pooling flat.
Lay landscape fabric on the sub-grade
The fabric separates native soil from the gravel layer and keeps fine particles from migrating up into the drain over time. Overlap seams by at least 12 inches and fold it up the walls a few inches before trimming.
Run a perforated pipe to daylight
Wrap a perforated 4-inch PVC or corrugated pipe in its own sleeve of landscape fabric to prevent clogging, bed it in the gravel at the low point of the sub-grade, and run it at least 10 feet away from the pit to an exit point lower than the pit floor, at a slope of no less than one-eighth inch per foot.[3]
Backfill with 4 to 6 inches of angular crushed gravel
Crushed, angular gravel interlocks and drains at up to 50 inches per hour versus rounded pea gravel, which settles into a tighter mass and drains much more slowly. Number 2 crushed stone is the contractor standard for this layer.[4]
Never pour a solid concrete burn floor
A poured slab traps moisture with nowhere to go. Worse, concrete is porous and can absorb water that then expands when the fire heats the slab, causing violent cracking or spalling. Loose lava rock or coarse gravel stays permeable and replaceable.
Retaining wall materials compared
Whatever the wall is made of, it sits on the compacted gravel base, not directly on native soil. That single detail keeps a dry-stacked wall from slowly leaning through a few winters as the ground beneath it settles unevenly.
| Material | Skill level | Longevity | Notes |
|---|---|---|---|
| Steel fire ring insert | Easiest | 5 to 10 years, faster without drainage | Drops directly into the dug hole. The fastest build. Replace when rust compromises integrity. |
| Dry-stacked block or paver | Moderate | Long, can shift without a solid base | No mortar skill needed. A compacted gravel base prevents gradual lean. Flexible to disassemble. |
| Mortared stone or brick | High | Decades, most permanent option | Usually a contractor job. Best aesthetics. Plan drainage before the wall goes up, not after. |
| Poured concrete ring | High | Decades, hairline cracking possible over freeze cycles | Requires formwork. Heavy and permanent. Use an air-entrained mix in freeze-thaw climates. |
Fuel choices and floor lining
Wood burning
The natural fit for a sunken build. Line the floor with lava rock or coarse gravel rather than sand, which traps moisture and can pop when heated rapidly. A below-grade pit already runs slightly damper than one sitting above the yard, so firewood moisture matters more here. Our firewood guide covers the moisture targets and wood species that burn cleanest in an enclosed pit.
Gas, plumbed or portable tank
Possible, but it adds a layer to the excavation since the gas line has to be routed and protected separately from the drain pipe, with proper burial depth and protection from the heat above it. A licensed plumber and a permit are required for a permanent natural gas connection. See our propane vs natural gas guide for the tradeoffs before committing to a buried line.
Frequently asked questions
How deep should a sunken fire pit be?
Does a sunken fire pit need a drain?
Do I need a permit for a sunken fire pit?
Can I build a sunken fire pit on a deck?
What is the best liner for a sunken fire pit?
What should I put on the floor of a sunken fire pit?
Sources
- International Fire Code 2021, Section 307.4.2, ICC Digital Codes. Recreational fires: 25-foot minimum clearance from structures or combustible materials.
- Permit requirements for permanent fire pit installations: Fire Pit Surplus, "Can I Have a Fire Pit in My Backyard".
- French drain slope requirements for fire pit drainage: SoCal Fire Pits, "How to Handle Fire Pit Drainage".
- Crushed angular gravel drainage rates versus rounded gravel: SoCal Fire Pits, "How to Handle Fire Pit Drainage".